Lean-to patio roofs: your options
The short answer
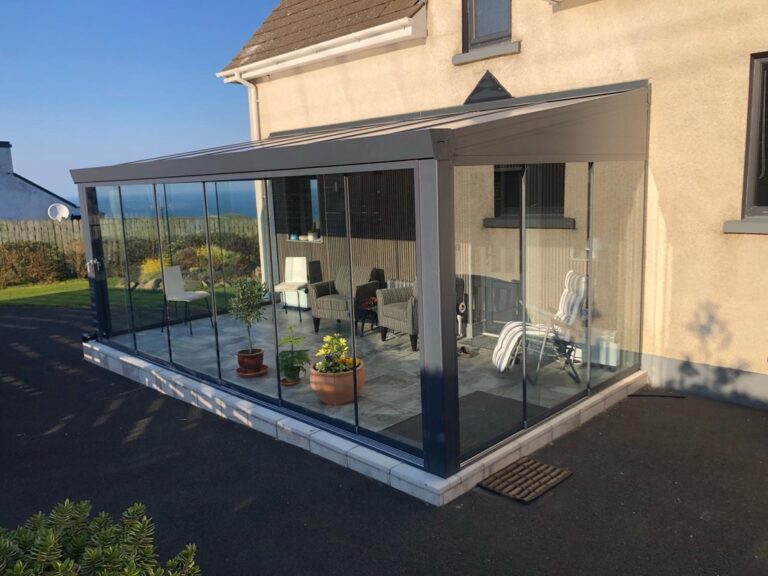
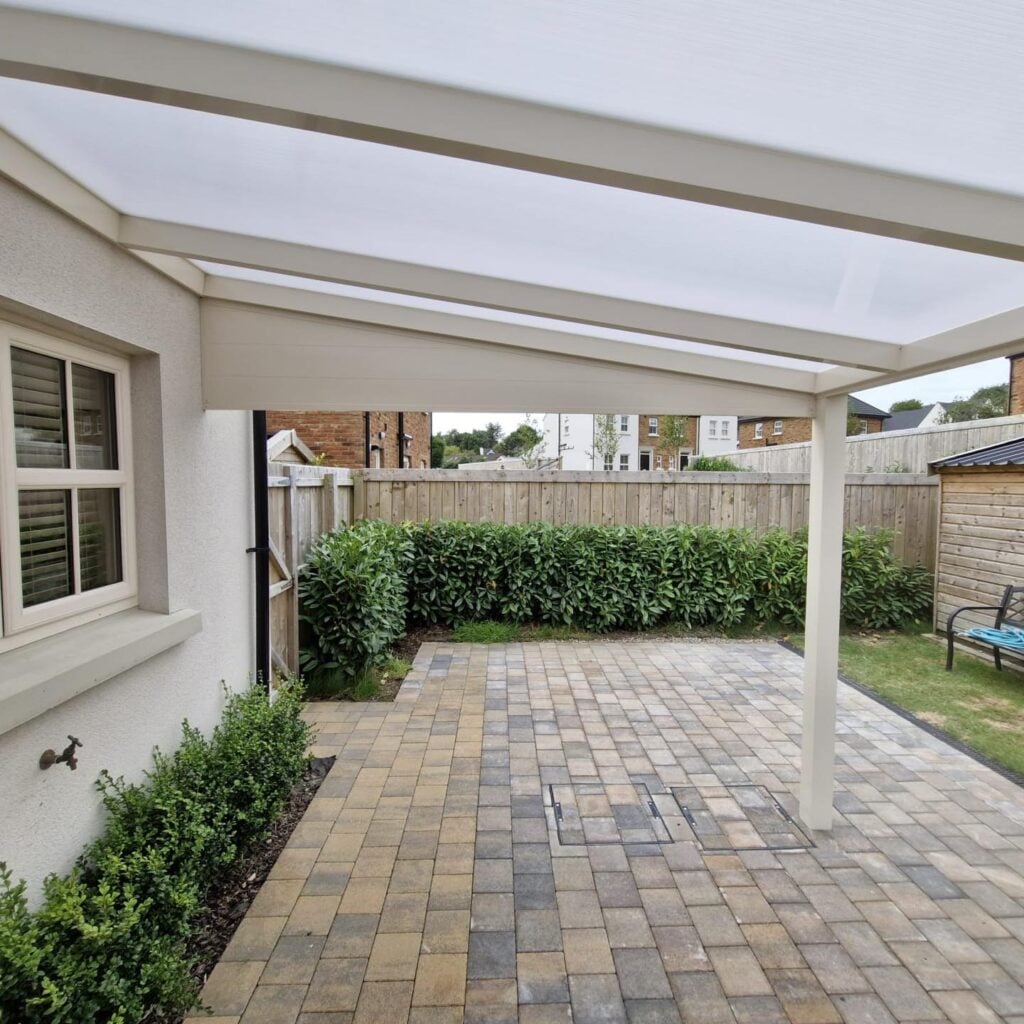
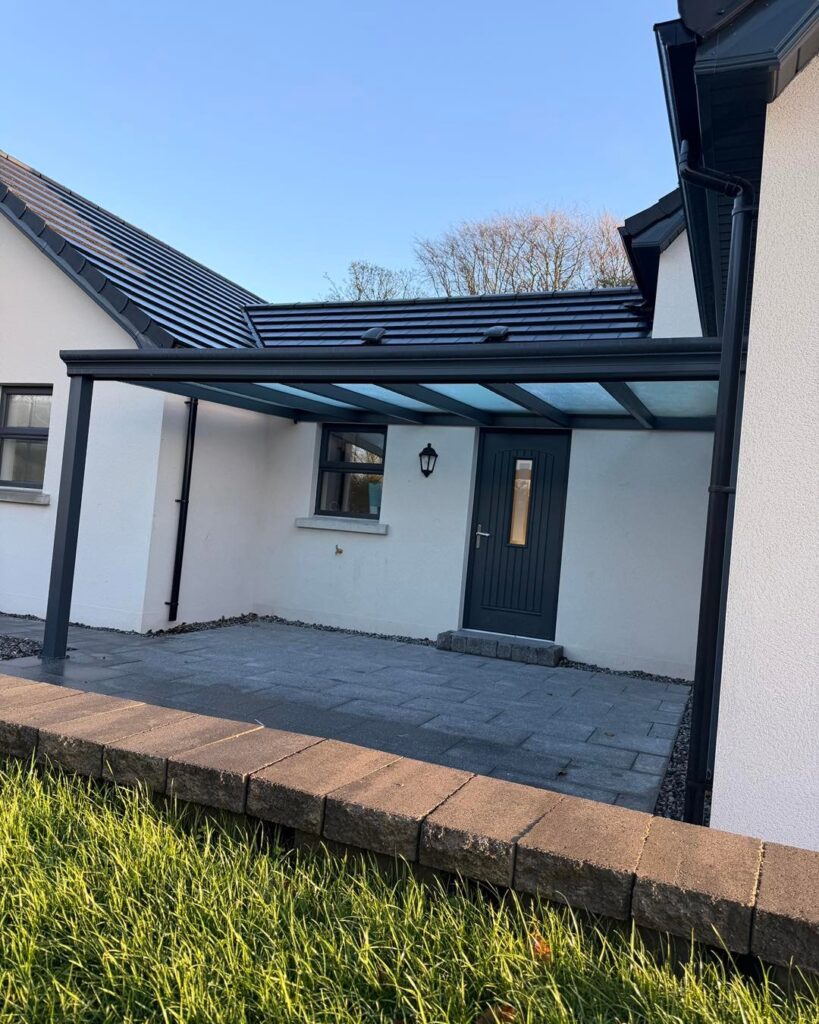
A lean-to patio roof is a veranda fixed to the house wall at the back and standing on posts at the front, sloping away so rain runs into a gutter. You can have a polycarbonate roof, a glass roof, an aluminium louvred roof that opens, or a folding fabric roof. Leave it open or close it in with glass.
What a lean-to roof is
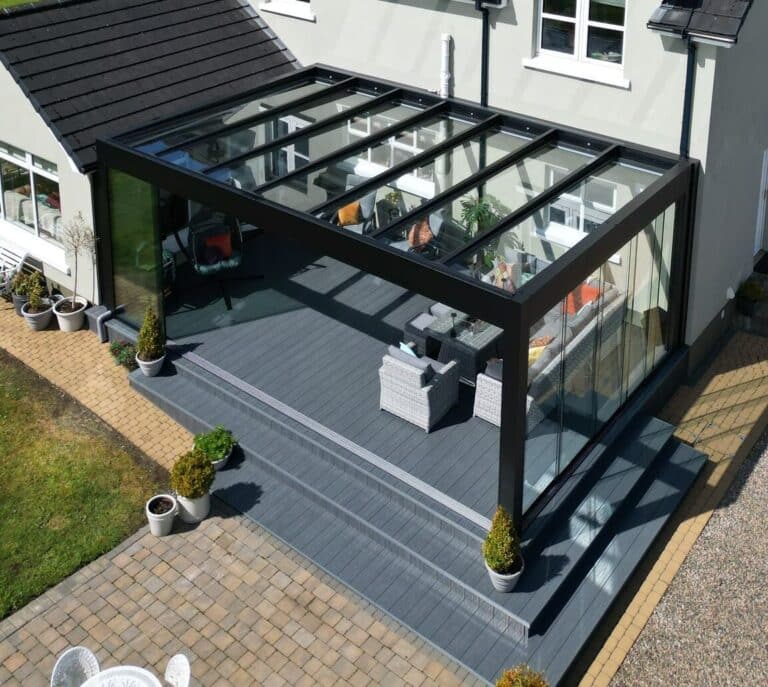
A lean-to leans on the house. A wall plate is fixed to the back wall, the roof slopes down to a front gutter, and two or more aluminium posts hold up the front. The rain runs into the gutter and down through the posts, so there are no extra downpipes in the way. It is the simplest way to put a dry roof over a patio or decking.
The four roof types
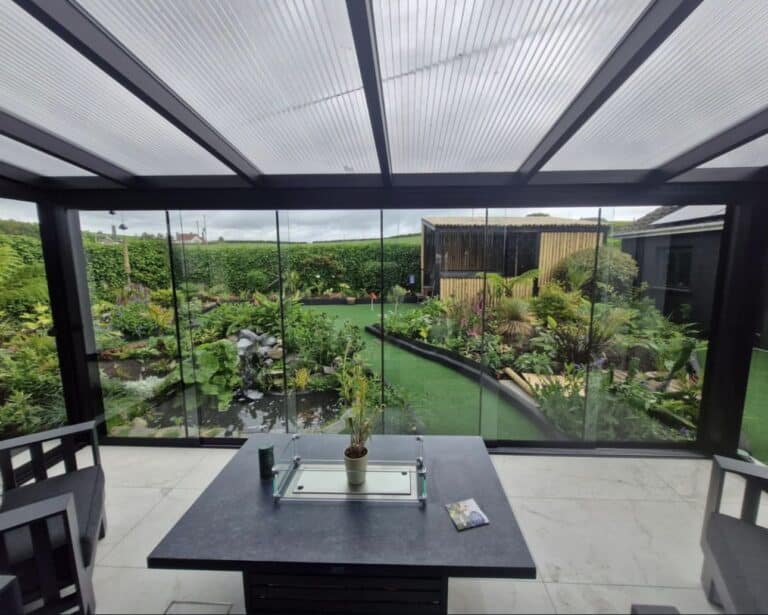
- Polycarbonate. Light, strong and the lowest-cost option, in clear, opal, ultra clear or solar control. Opal softens the light and keeps the glare down on a sunny day.
- Glass. Laminated safety glass for the clearest view up and the quietest roof in the rain. Models like the Pinela Glass and Trebbiano have LED lighting built into the gutter.
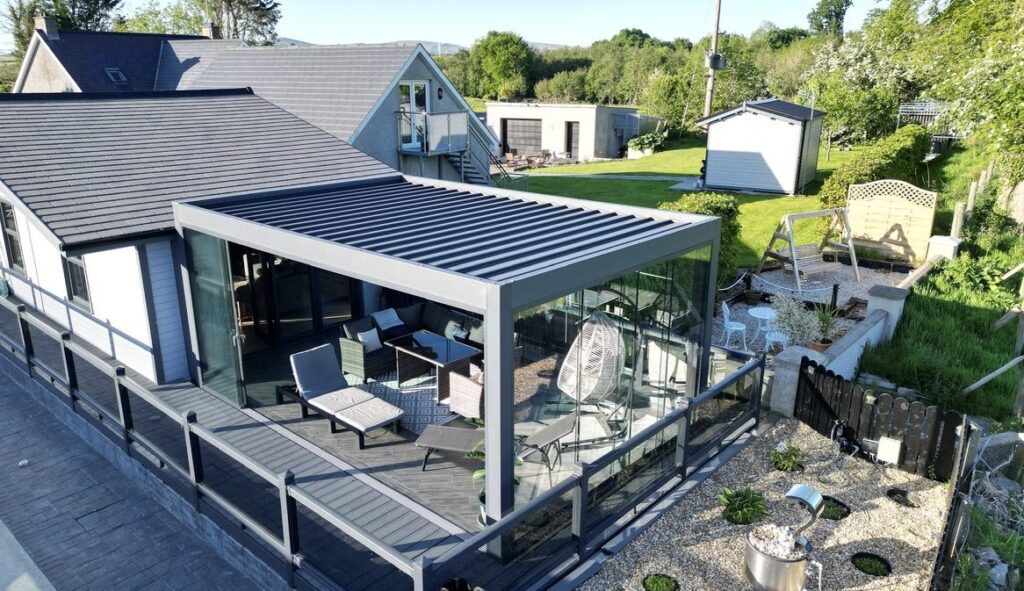
- Louvred aluminium. Blades that open for sun and air and close for rain, motorised as standard on our louvred roofs. See pergolas and louvred roofs.
- Folding fabric. A water-resistant fabric roof that folds open and closed with a remote. See folding roof verandas.
Not sure between the first two? Our polycarbonate vs glass roof guide compares them in Northern Irish weather.
Sizes
Our lean-to verandas run from 4m to 7m wide (wider by joining units) and 2.5m to 4m deep, made to measure. Some models span up to 7m on two posts, which keeps the front open.
What we check at the site visit
- The wall. The wall plate needs a sound wall to fix to. We check the brickwork or render, and anything in the way such as windows, vents, downpipes or a soffit.
- The height. The roof needs enough fall to drain, and enough headroom at the front. Windows above the patio and the height of the eaves set the limits.
- The base. The posts stand on a firm, level patio or slab.
- Where the water goes. The downpipes in the posts need somewhere to drain.
Open or closed in
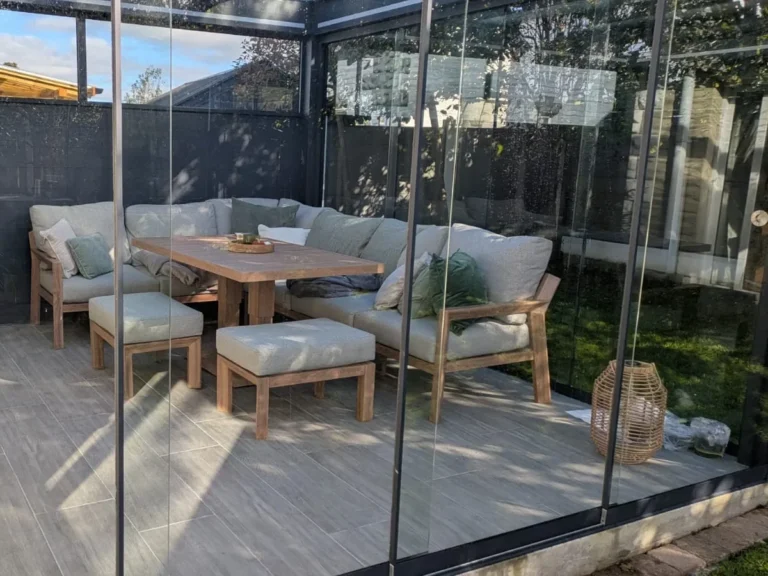
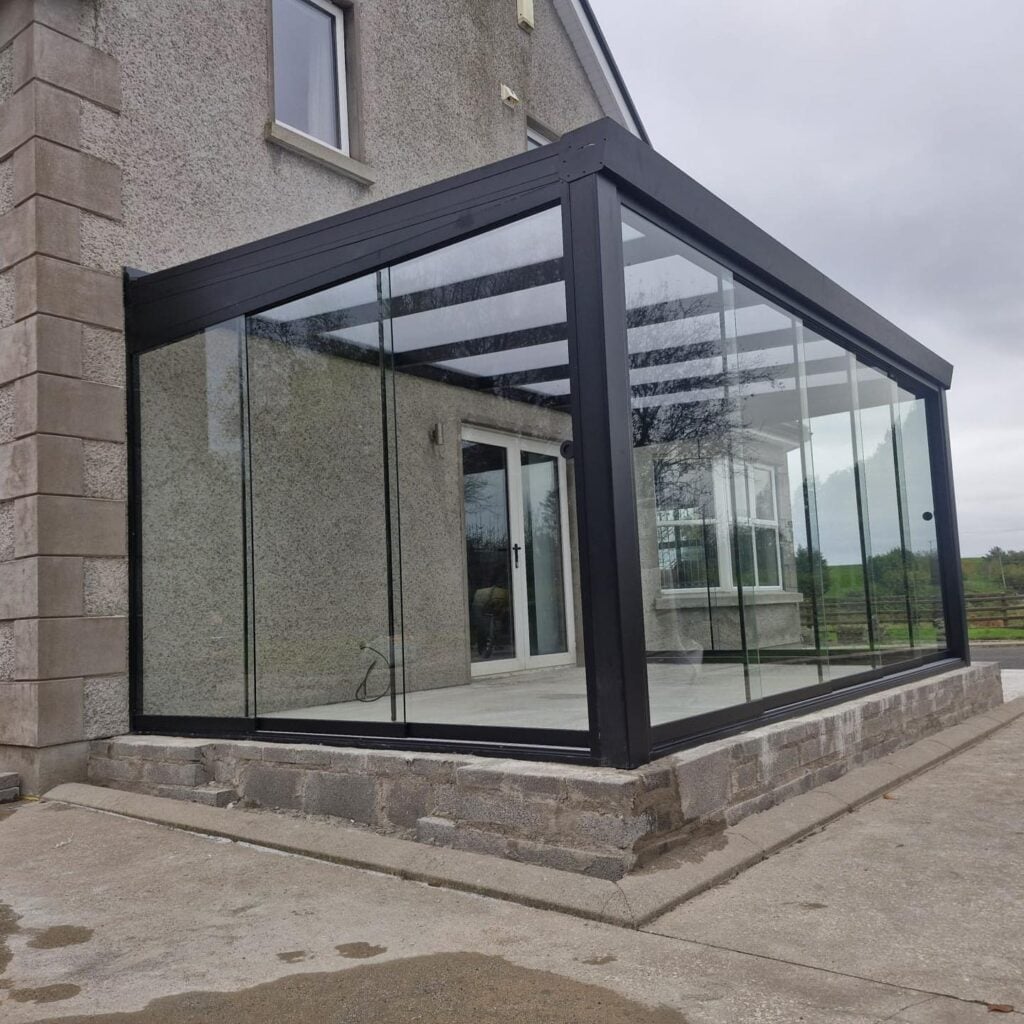
Most lean-to roofs start open. You can add glass sliding doors on one side, usually the side the weather comes from, or all the way round to make a glass room. Doors can be added later.
Planning
Whether you need permission depends on the size, height and position of the roof and on your property, so check with your council before you order. We give you the drawings and sizes they will ask for. Our planning guide explains what to ask.
Common questions
Can a lean-to roof go on a bungalow?
Often, yes, but the eaves height limits how high the back of the roof can sit, which sets the fall and the headroom. We measure it at the site visit.
Can I walk on the roof to clean it?
No. Never stand on a polycarbonate or glass veranda roof. Clean it from a ladder against the frame or with a long-handled soft brush.
How long does fitting take?
An open veranda is usually fitted in a day; a glass room takes two to four days. It is usually six to eight weeks from order to fitting.
Can a lean-to roof stand away from the house instead?
Yes. A freestanding veranda like the Ribolla stands on its own posts anywhere in the garden.
Get a free quote
Leave your details and your nearest showroom will be in touch to arrange a free site visit. You get a fixed written quote, with no obligation.
Not ready for a quote yet? Download our brochure (PDF)