
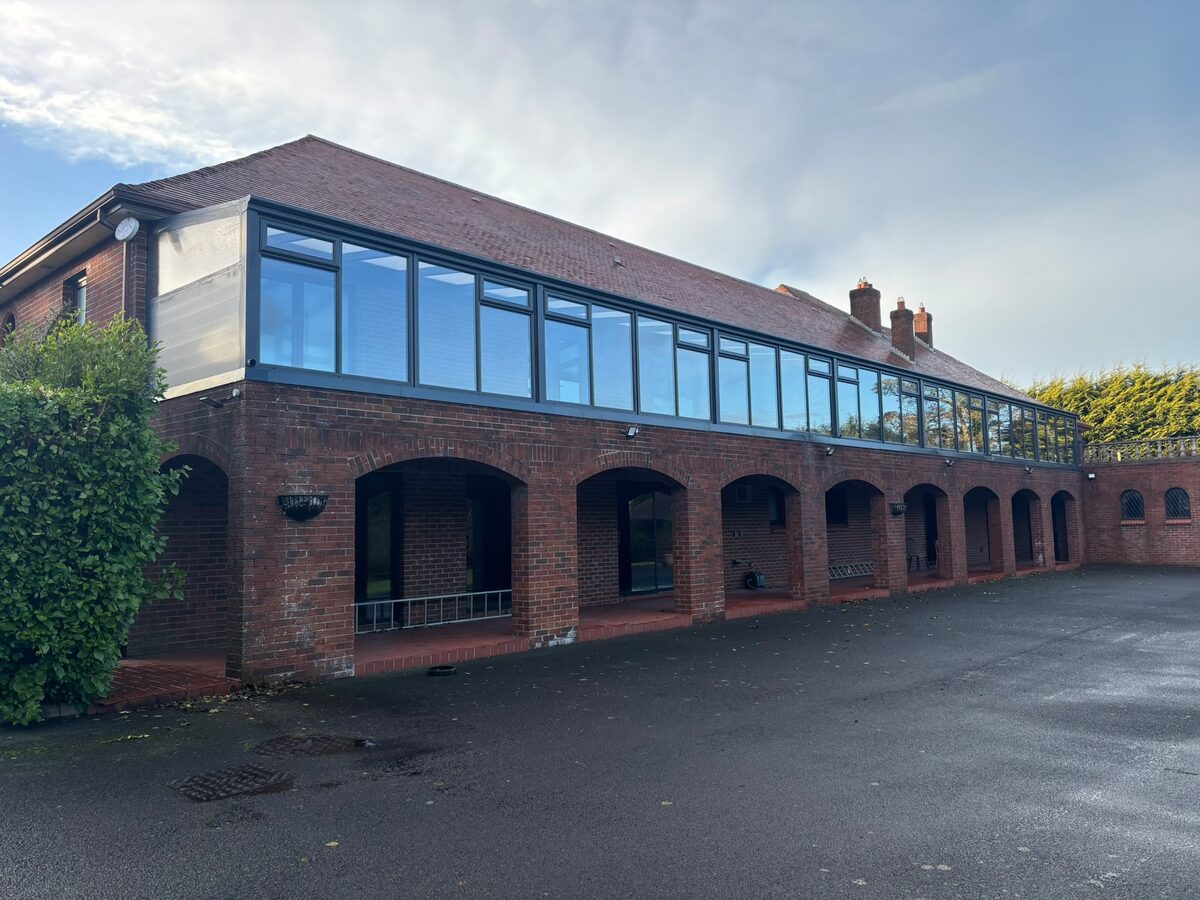
The short answer: we designed and fitted a glass corridor along the full length of a care home’s first-floor terrace. Residents can now walk the length of the building in daylight, whatever the weather, and staff have a dry route from one end of the home to the other.
What we built
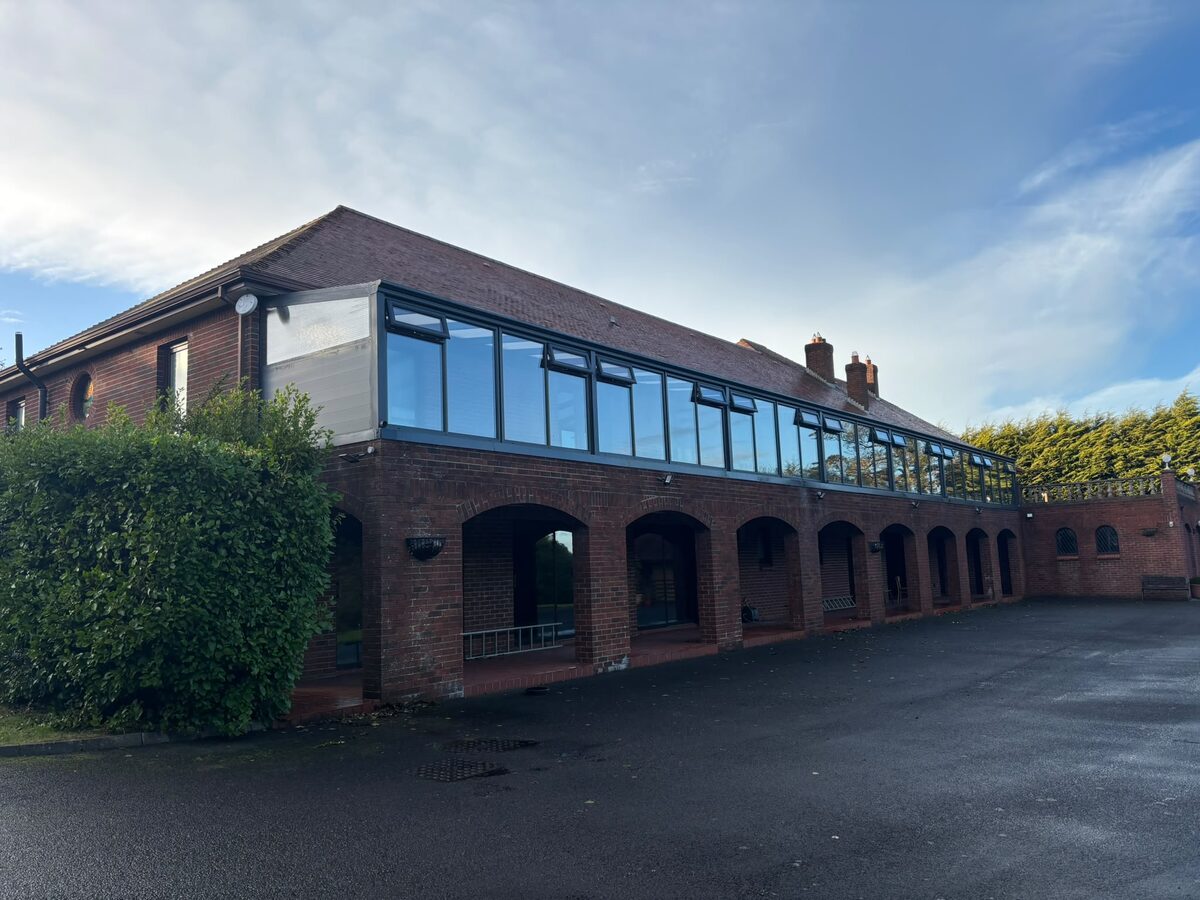
- A long lean-to glass corridor built on the existing first-floor terrace and brick arches.
- Slim anthracite aluminium frames with a bright, light roof.
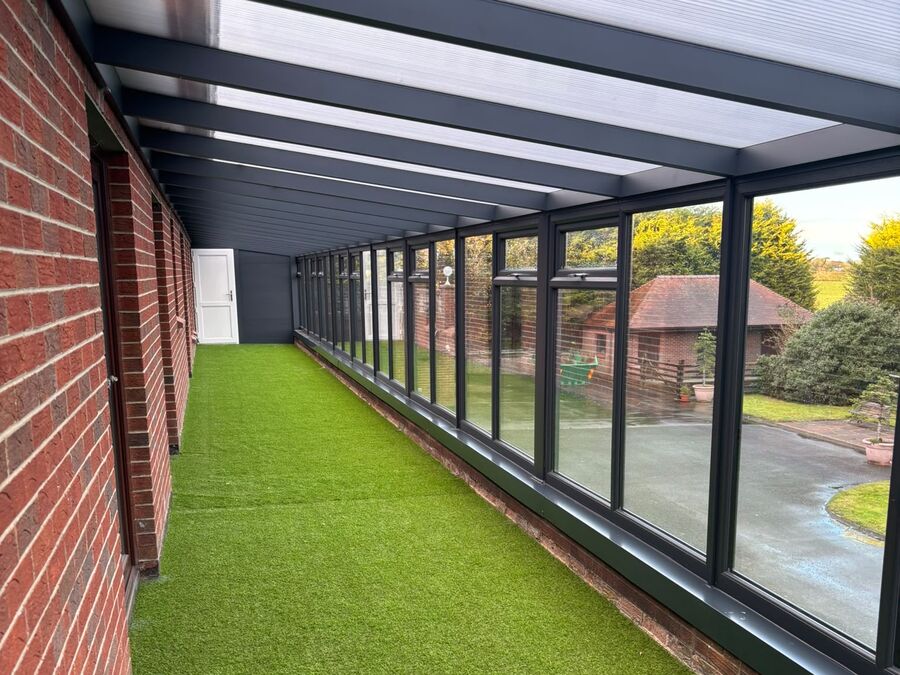
- Windows that open all the way along for fresh air in summer.
- A door at each end, so the corridor links straight into the home.
Working on a live site
A care home can’t close while we work. Our own fitting crews did the job, the home had our method statements and insurance documents before we started, and we planned the work around residents, staff and visiting times. Every job comes with an up to 10-year written guarantee.
For care homes, hospitals and schools
We also fit sun rooms where residents can sit out all year, covered garden seating, staff shelters and entrance canopies. See our commercial work, or call 028 2542 9017 for a free site visit and a drawing. Planning rules depend on the site, so check with your council before you order; we’ll give you the drawings and specification to help.